


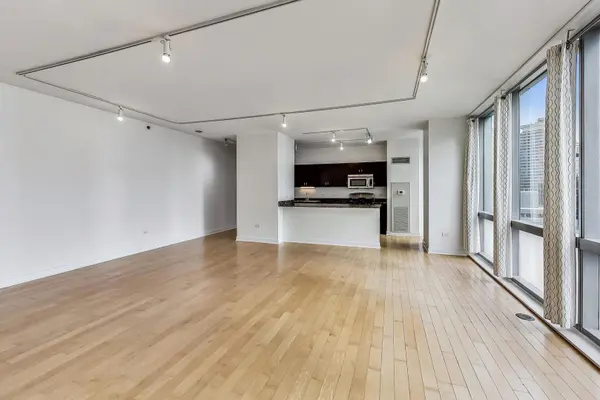



8 E Randolph ST #1004 Chicago, IL 60601
2 Beds
2 Baths
1,460 SqFt
UPDATED:
Key Details
Property Type Other Rentals
Sub Type Residential Lease
Listing Status Active
Purchase Type For Rent
Square Footage 1,460 sqft
Subdivision Joffrey Tower
MLS Listing ID 12746965
Bedrooms 2
Full Baths 2
Year Built 2003
Available Date 2026-10-01
Lot Dimensions COMMON
Property Sub-Type Residential Lease
Property Description
Location
State IL
County Cook
Area Chi - Loop
Rooms
Basement None
Interior
Interior Features Elevator, 1st Floor Bedroom, 1st Floor Full Bath, Storage, High Ceilings, Open Floorplan, Dining Combo, Doorman, Granite Counters, Health Facilities, Lobby
Heating Natural Gas, Forced Air
Cooling Central Air
Flooring Hardwood
Equipment TV-Cable, Security System
Furnishings No
Fireplace N
Appliance Range, Microwave, Dishwasher, Refrigerator, Washer, Dryer, Disposal, Stainless Steel Appliance(s), Gas Oven
Laundry Main Level, Washer Hookup, Electric Dryer Hookup, In Unit
Exterior
Exterior Feature Balcony
Community Features Street Lights
Utilities Available Cable Available
Amenities Available Bike Room/Bike Trails, Door Person, Commissary, Elevator in Residence, Exercise Room, Storage, Health Club, On Site Manager/Engineer, Party Room, Receiving Room, Security Door Lock(s), Service Elevator(s), Valet/Cleaner, Laundry, Elevator(s), High Speed Conn., Public Bus, Private Laundry Hkup, Security
View Water
Building
Lot Description Corner Lot, Views
Dwelling Type Residential Lease
Building Description Glass,Concrete, No
Story 34
Sewer Public Sewer
Water Public
Structure Type Glass,Concrete
Schools
Elementary Schools Ogden Elementary
Middle Schools Ogden Elementary
School District 299 , 299, 299
Others
Special Listing Condition None
Pets Allowed Additional Pet Rent, Cats OK, Deposit Required, Dogs OK
