


$470,000
$450,000
4.4%For more information regarding the value of a property, please contact us for a free consultation.
2808 N Kennicott AVE Arlington Heights, IL 60004
3 Beds
1.5 Baths
1,700 SqFt
Key Details
Sold Price $470,000
Property Type Single Family Home
Sub Type Detached Single
Listing Status Sold
Purchase Type For Sale
Square Footage 1,700 sqft
Price per Sqft $276
MLS Listing ID 12012809
Sold Date 05/20/24
Bedrooms 3
Full Baths 1
Half Baths 1
Year Built 1969
Annual Tax Amount $9,054
Tax Year 2022
Lot Dimensions 75X126
Property Sub-Type Detached Single
Property Description
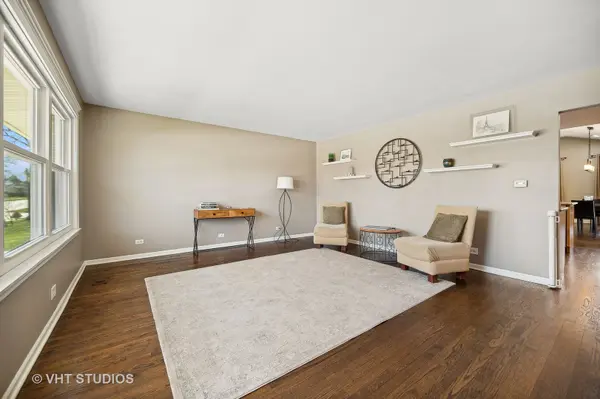
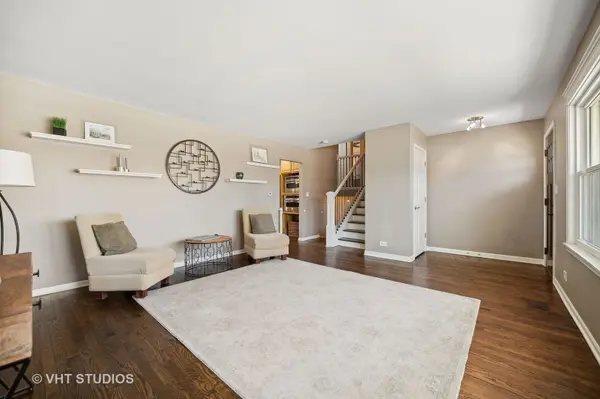
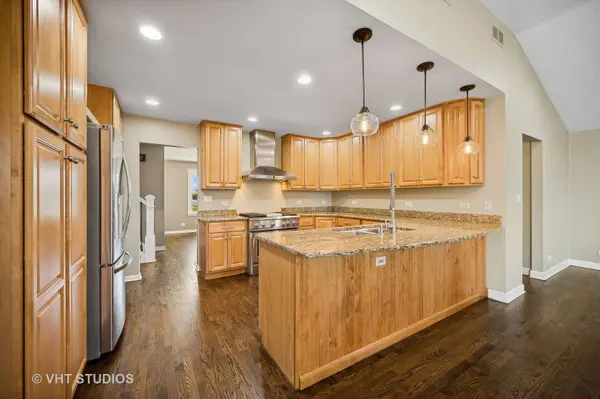
Exceptional home that has been lovingly maintained and updated. Walk to Edgar A Poe Elementary School from this 3 Bedroom/1.5 Bath gem. Upon entering you will notice the refinished hardwood floors and the sun-filled living room. The open floor plan features a kitchen with high end stainless appliances, 42" cabinets, granite countertops, pantry with pull-out drawers and enough space for food prep or additional seating at the breakfast bar. Adjacent to the kitchen is a bright, large family room and eating area with vaulted ceilings, fireplace with enough room for large gatherings and entertaining. On the second floor you will find three generously sized bedrooms. Each has more than ample closet space. There is also a completely remodeled full bathroom on the second level. More space awaits on the fully finished and recently carpeted lower floor. There you will find a large rec room and more than ample space for a home office or craft area. Transition from the garage through the large mudroom. You can also access the dog run and yard through a separate garage entrance. A spacious patio overlooks the generously sized and fully fenced rear yard. Access the patio through the newer sliding doors. Many other updates and features. Make plans to to see this exceptional home.
Location
State IL
County Cook
Area Arlington Heights
Rooms
Basement Finished, Partial
Interior
Interior Features Cathedral Ceiling(s)
Heating Natural Gas
Cooling Central Air
Flooring Hardwood
Fireplaces Number 1
Fireplaces Type Gas Log, Gas Starter
Fireplace Y
Appliance Range, Microwave, Dishwasher, Refrigerator, Washer, Dryer, Disposal, Stainless Steel Appliance(s)
Exterior
Garage Spaces 1.0
Building
Building Description Vinyl Siding,Brick, No
Sewer Public Sewer
Water Public
Level or Stories Split Level
Structure Type Vinyl Siding,Brick
New Construction false
Schools
Elementary Schools Edgar A Poe Elementary School
Middle Schools Cooper Middle School
High Schools Buffalo Grove High School
School District 21 , 21, 214
Others
HOA Fee Include None
Ownership Fee Simple
Special Listing Condition None
Read Less
Want to know what your home might be worth? Contact us for a FREE valuation!

Our team is ready to help you sell your home for the highest possible price ASAP

© 2026 Listings courtesy of MRED as distributed by MLS GRID. All Rights Reserved.
Bought with Kevin Wagan of @properties Christie's International Real Estate