


$356,500
$340,000
4.9%For more information regarding the value of a property, please contact us for a free consultation.
7 Greystone CT Streamwood, IL 60107
3 Beds
1 Bath
1,066 SqFt
Key Details
Sold Price $356,500
Property Type Single Family Home
Sub Type Detached Single
Listing Status Sold
Purchase Type For Sale
Square Footage 1,066 sqft
Price per Sqft $334
MLS Listing ID 12720223
Sold Date 09/11/26
Style Ranch
Bedrooms 3
Full Baths 1
Year Built 1978
Annual Tax Amount $6,086
Tax Year 2024
Lot Size 5,575 Sqft
Lot Dimensions 5564
Property Sub-Type Detached Single
Property Description
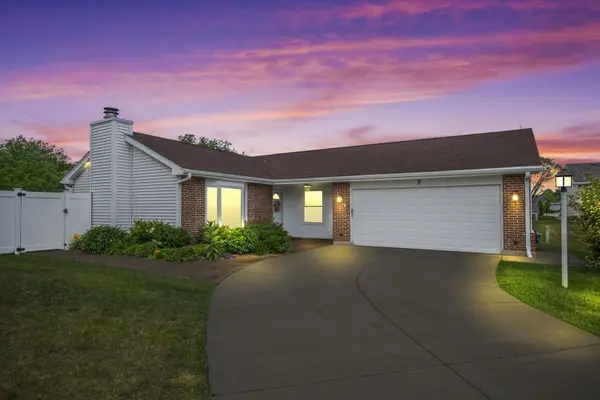
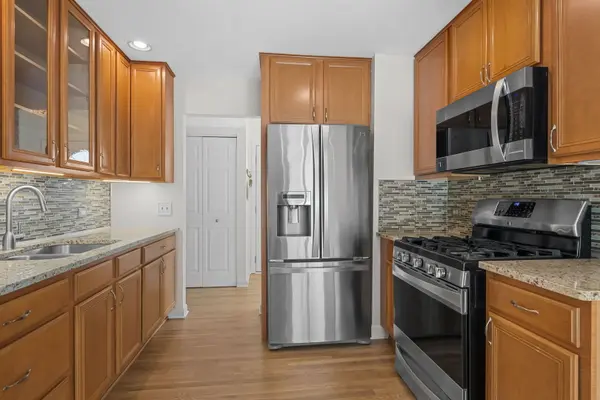
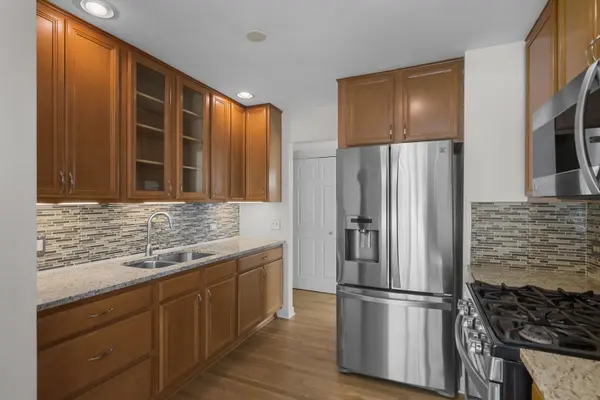
**Multiple offers, deadline Monday 8/3 9am** Picture perfect brick ranch on quiet interior cul-de-sac, with lovely wraparound fenced yard AND enormous stamped concrete covered patio for entertaining. Welcoming front porch entry, framed by colorful perennials - into bright and breezy living room/dining room combo, with versatile built in shelving. The showpiece highlights are the remodeled kitchen and bath - SS appliances and granite counters, 42" cabinets and hardwood floors. The bathroom has marbled white vanity top, mahogany cabinet, and sparkling white shower/tub combo. Separate laundry/storage room conveniently tucked away in the kitchen, front loading washer and dryer. Huge attached 2 car garage, generous bedrooms, and wood burning fireplace. District 211, and close to shopping/parks/dining. Truly nothing to do but move in!
Location
State IL
County Cook
Area Streamwood
Rooms
Basement None
Interior
Interior Features 1st Floor Bedroom, 1st Floor Full Bath, Built-in Features, Granite Counters
Heating Natural Gas
Cooling Central Air
Flooring Hardwood
Fireplaces Number 1
Fireplaces Type Wood Burning
Fireplace Y
Laundry Main Level, In Unit
Exterior
Garage Spaces 2.0
Roof Type Asphalt
Building
Lot Description Cul-De-Sac
Building Description Vinyl Siding,Brick, No
Sewer Public Sewer
Water Public
Level or Stories 1 Story
Structure Type Vinyl Siding,Brick
New Construction false
Schools
Elementary Schools Albert Einstein Elementary Schoo
Middle Schools Jane Addams Junior High School
High Schools Hoffman Estates High School
School District 54 , 54, 211
Others
HOA Fee Include None
Ownership Fee Simple
Special Listing Condition None
Read Less
Want to know what your home might be worth? Contact us for a FREE valuation!

Our team is ready to help you sell your home for the highest possible price ASAP

© 2026 Listings courtesy of MRED as distributed by MLS GRID. All Rights Reserved.
Bought with Julia Leon of KOMAR